Polycade Graphics
J's Glitch
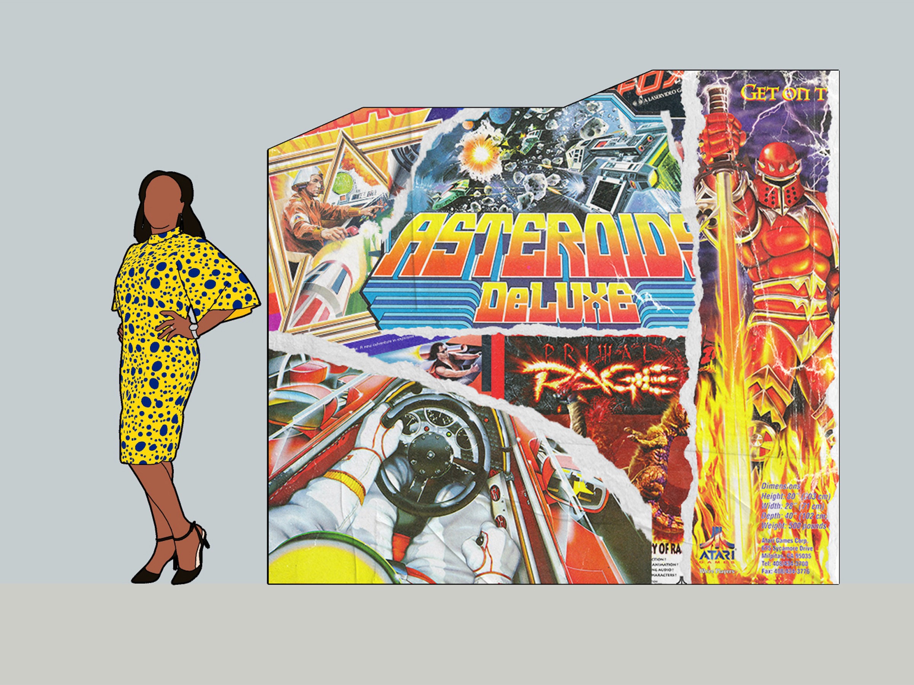
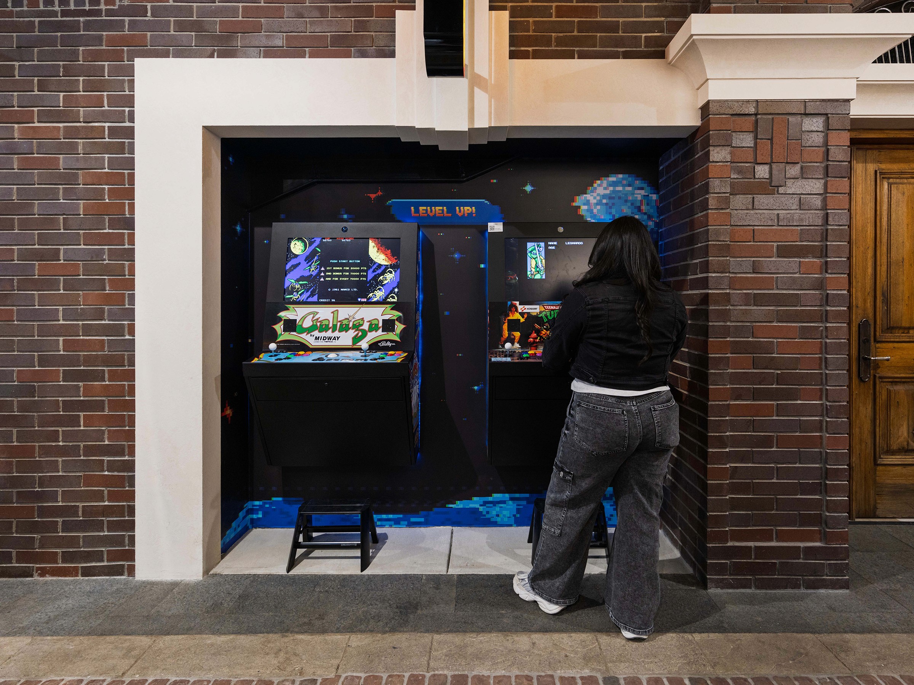
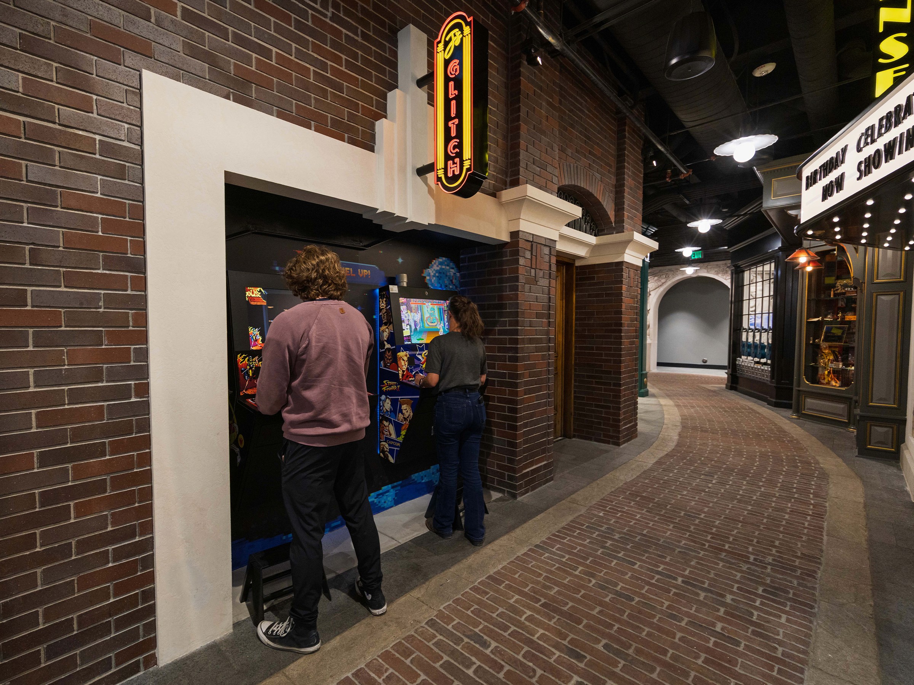
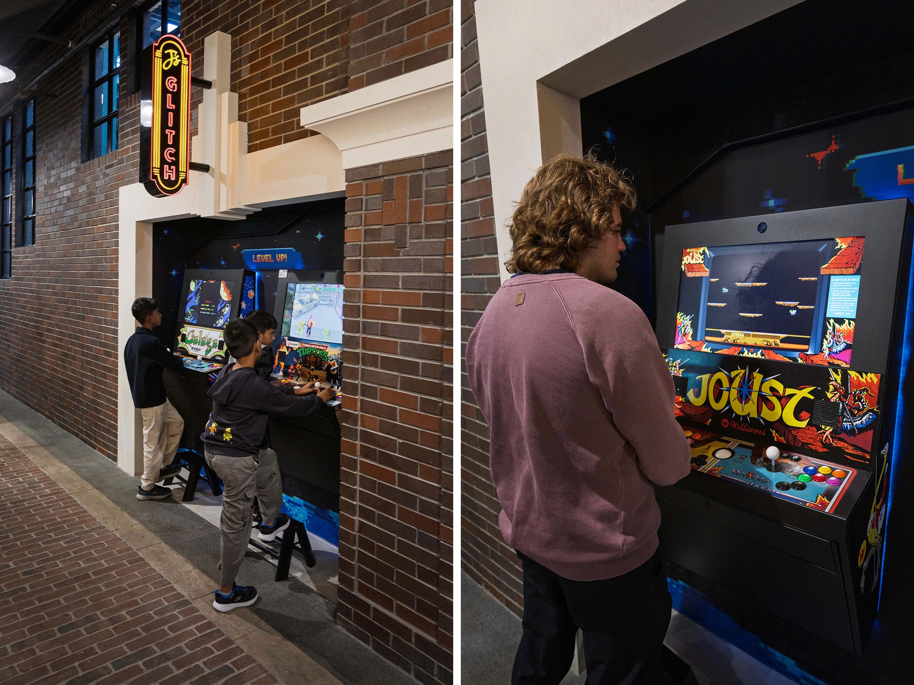
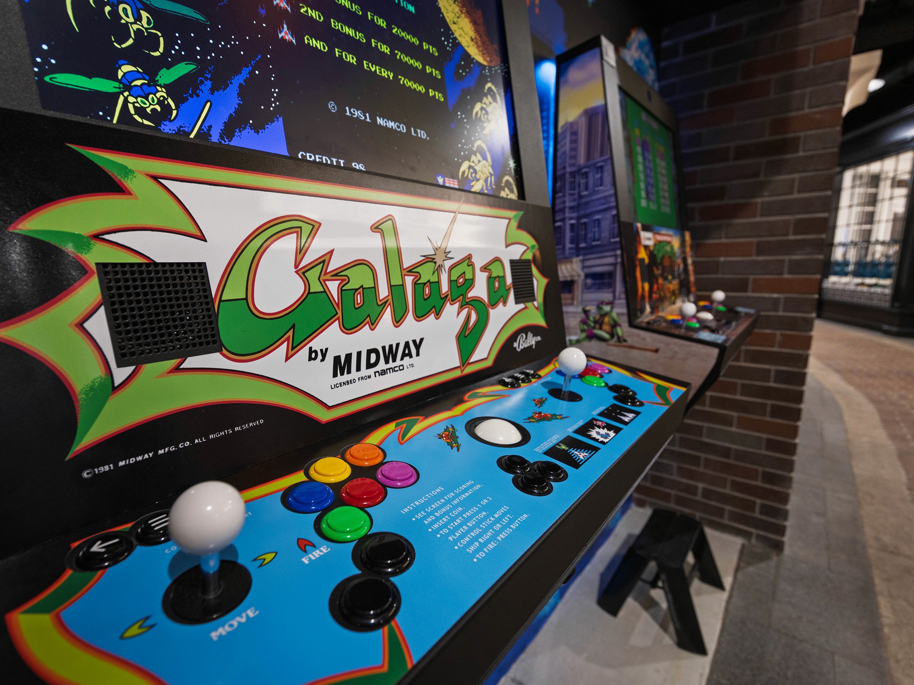
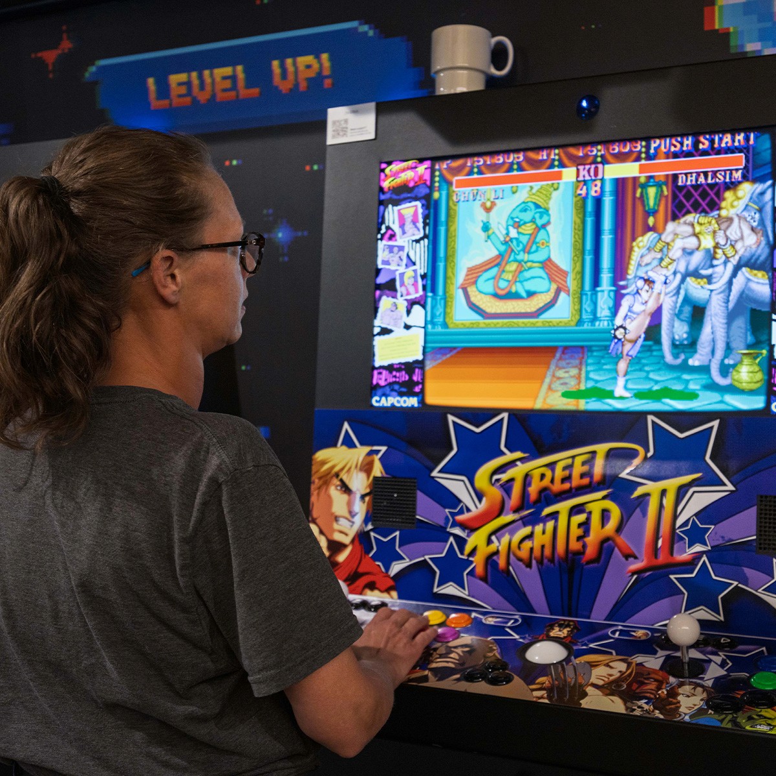
When Wavetronix designed its new headquarters, I was tasked with transforming a small construction alcove into "J’s Glitch," a dedicated retro-gaming retreat. Collaborating with architects and leadership, I led the environmental design of the space and created a custom mural that blends "glitch" aesthetics with arcade nostalgia.
Category
Graphic Design
Client
Wavetronix Springs
Year
2025
Project overview
The goal was to build an immersive "gaming alcove" on our company's "Main Street", which is a featured area of our new headquarters. We needed a space that felt authentic to retro-gaming culture while maintaining a high-end, bespoke aesthetic that fit within the broader architectural design of the building.
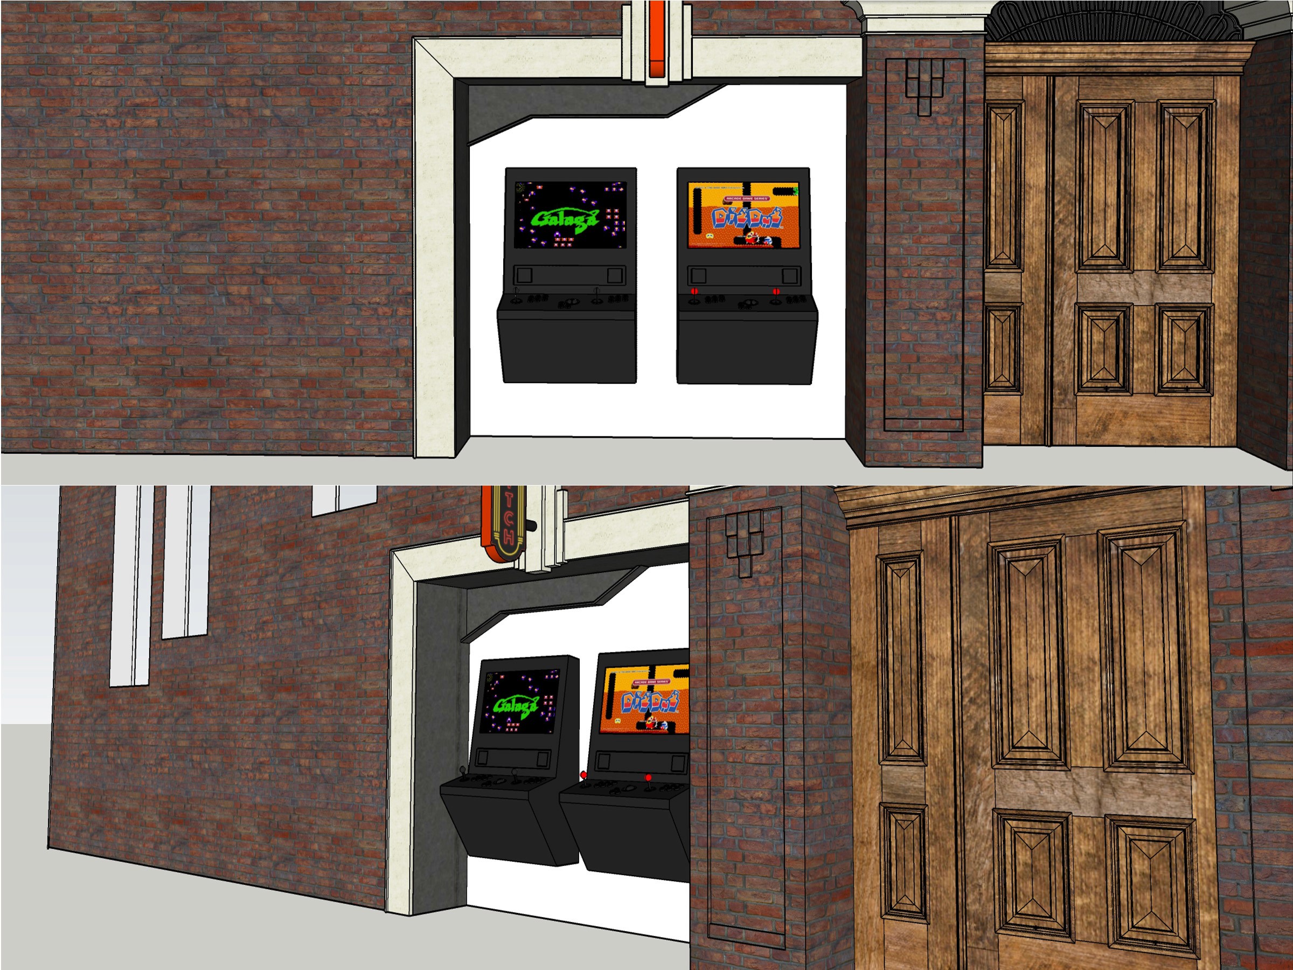
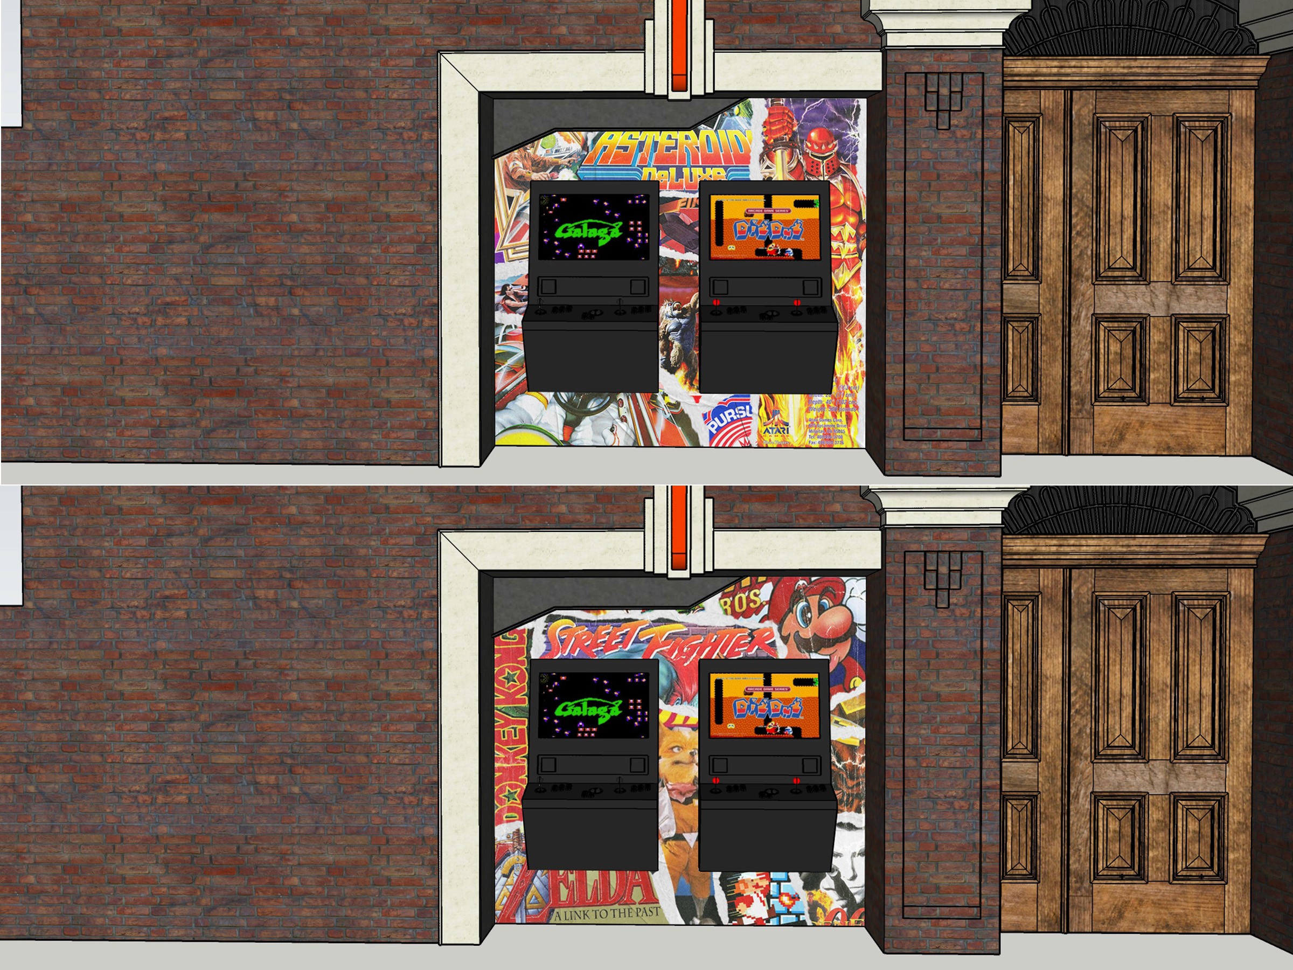
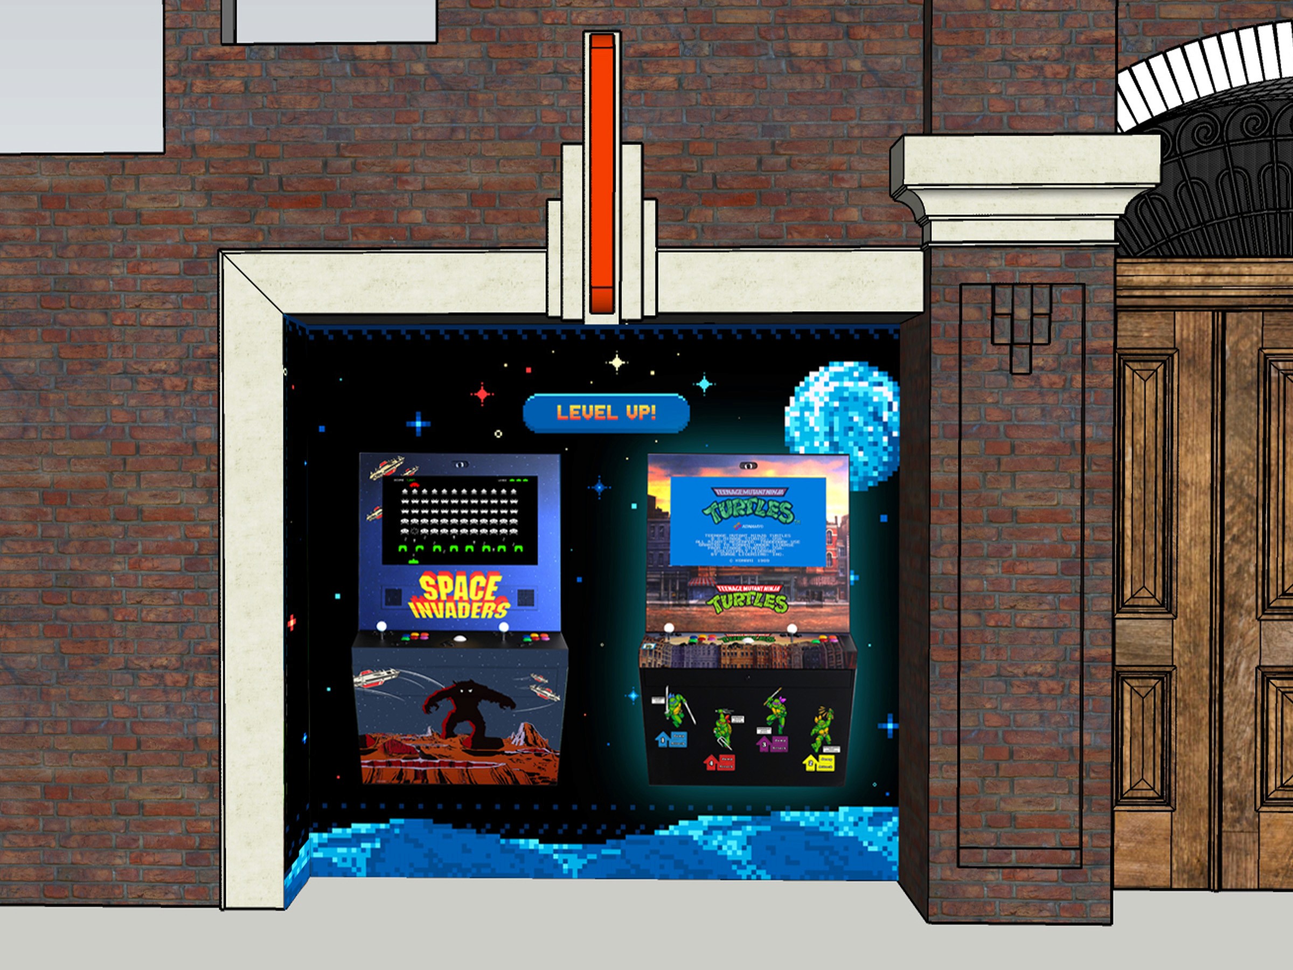
As lead on this project, I worked with the vision group and architects from the initial framing stage. My strategy was to create a visual "glitch" in the environment, mirroring the name of the space through digital-inspired distortion. By utilizing the architect’s CAD files, I made sure the custom mural and arcade hardware integrated seamlessly into the structure.
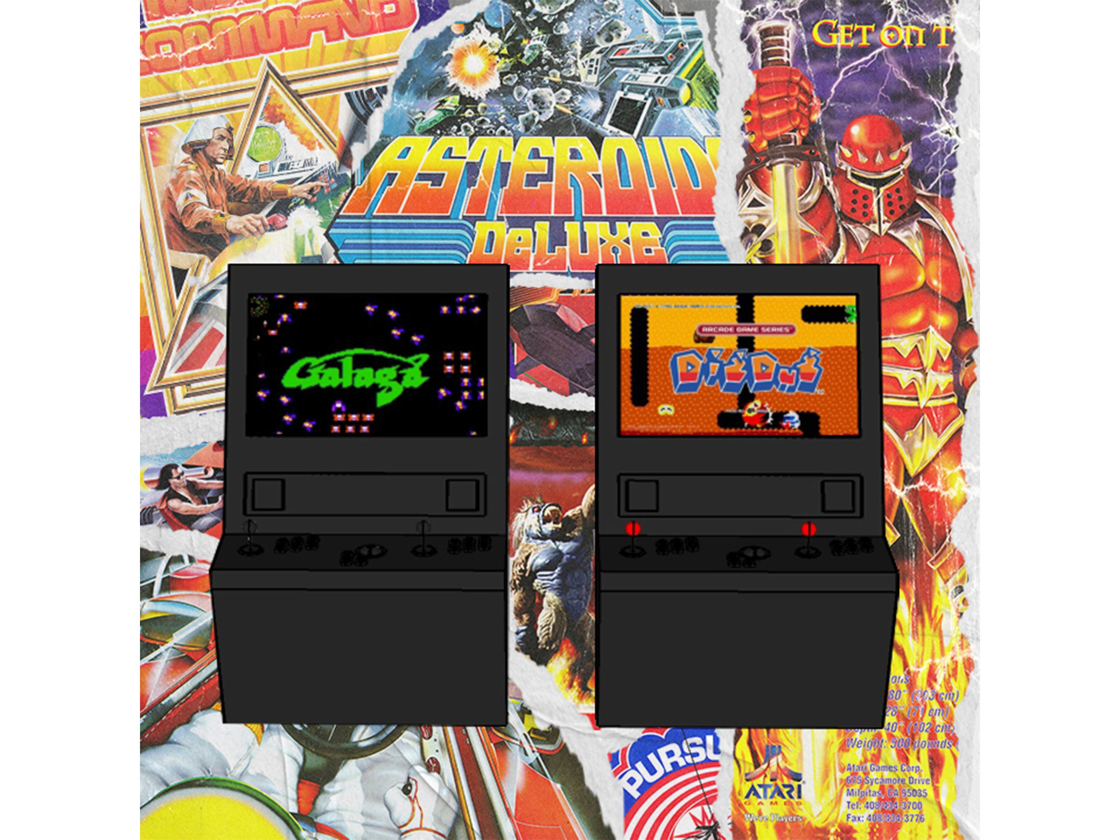
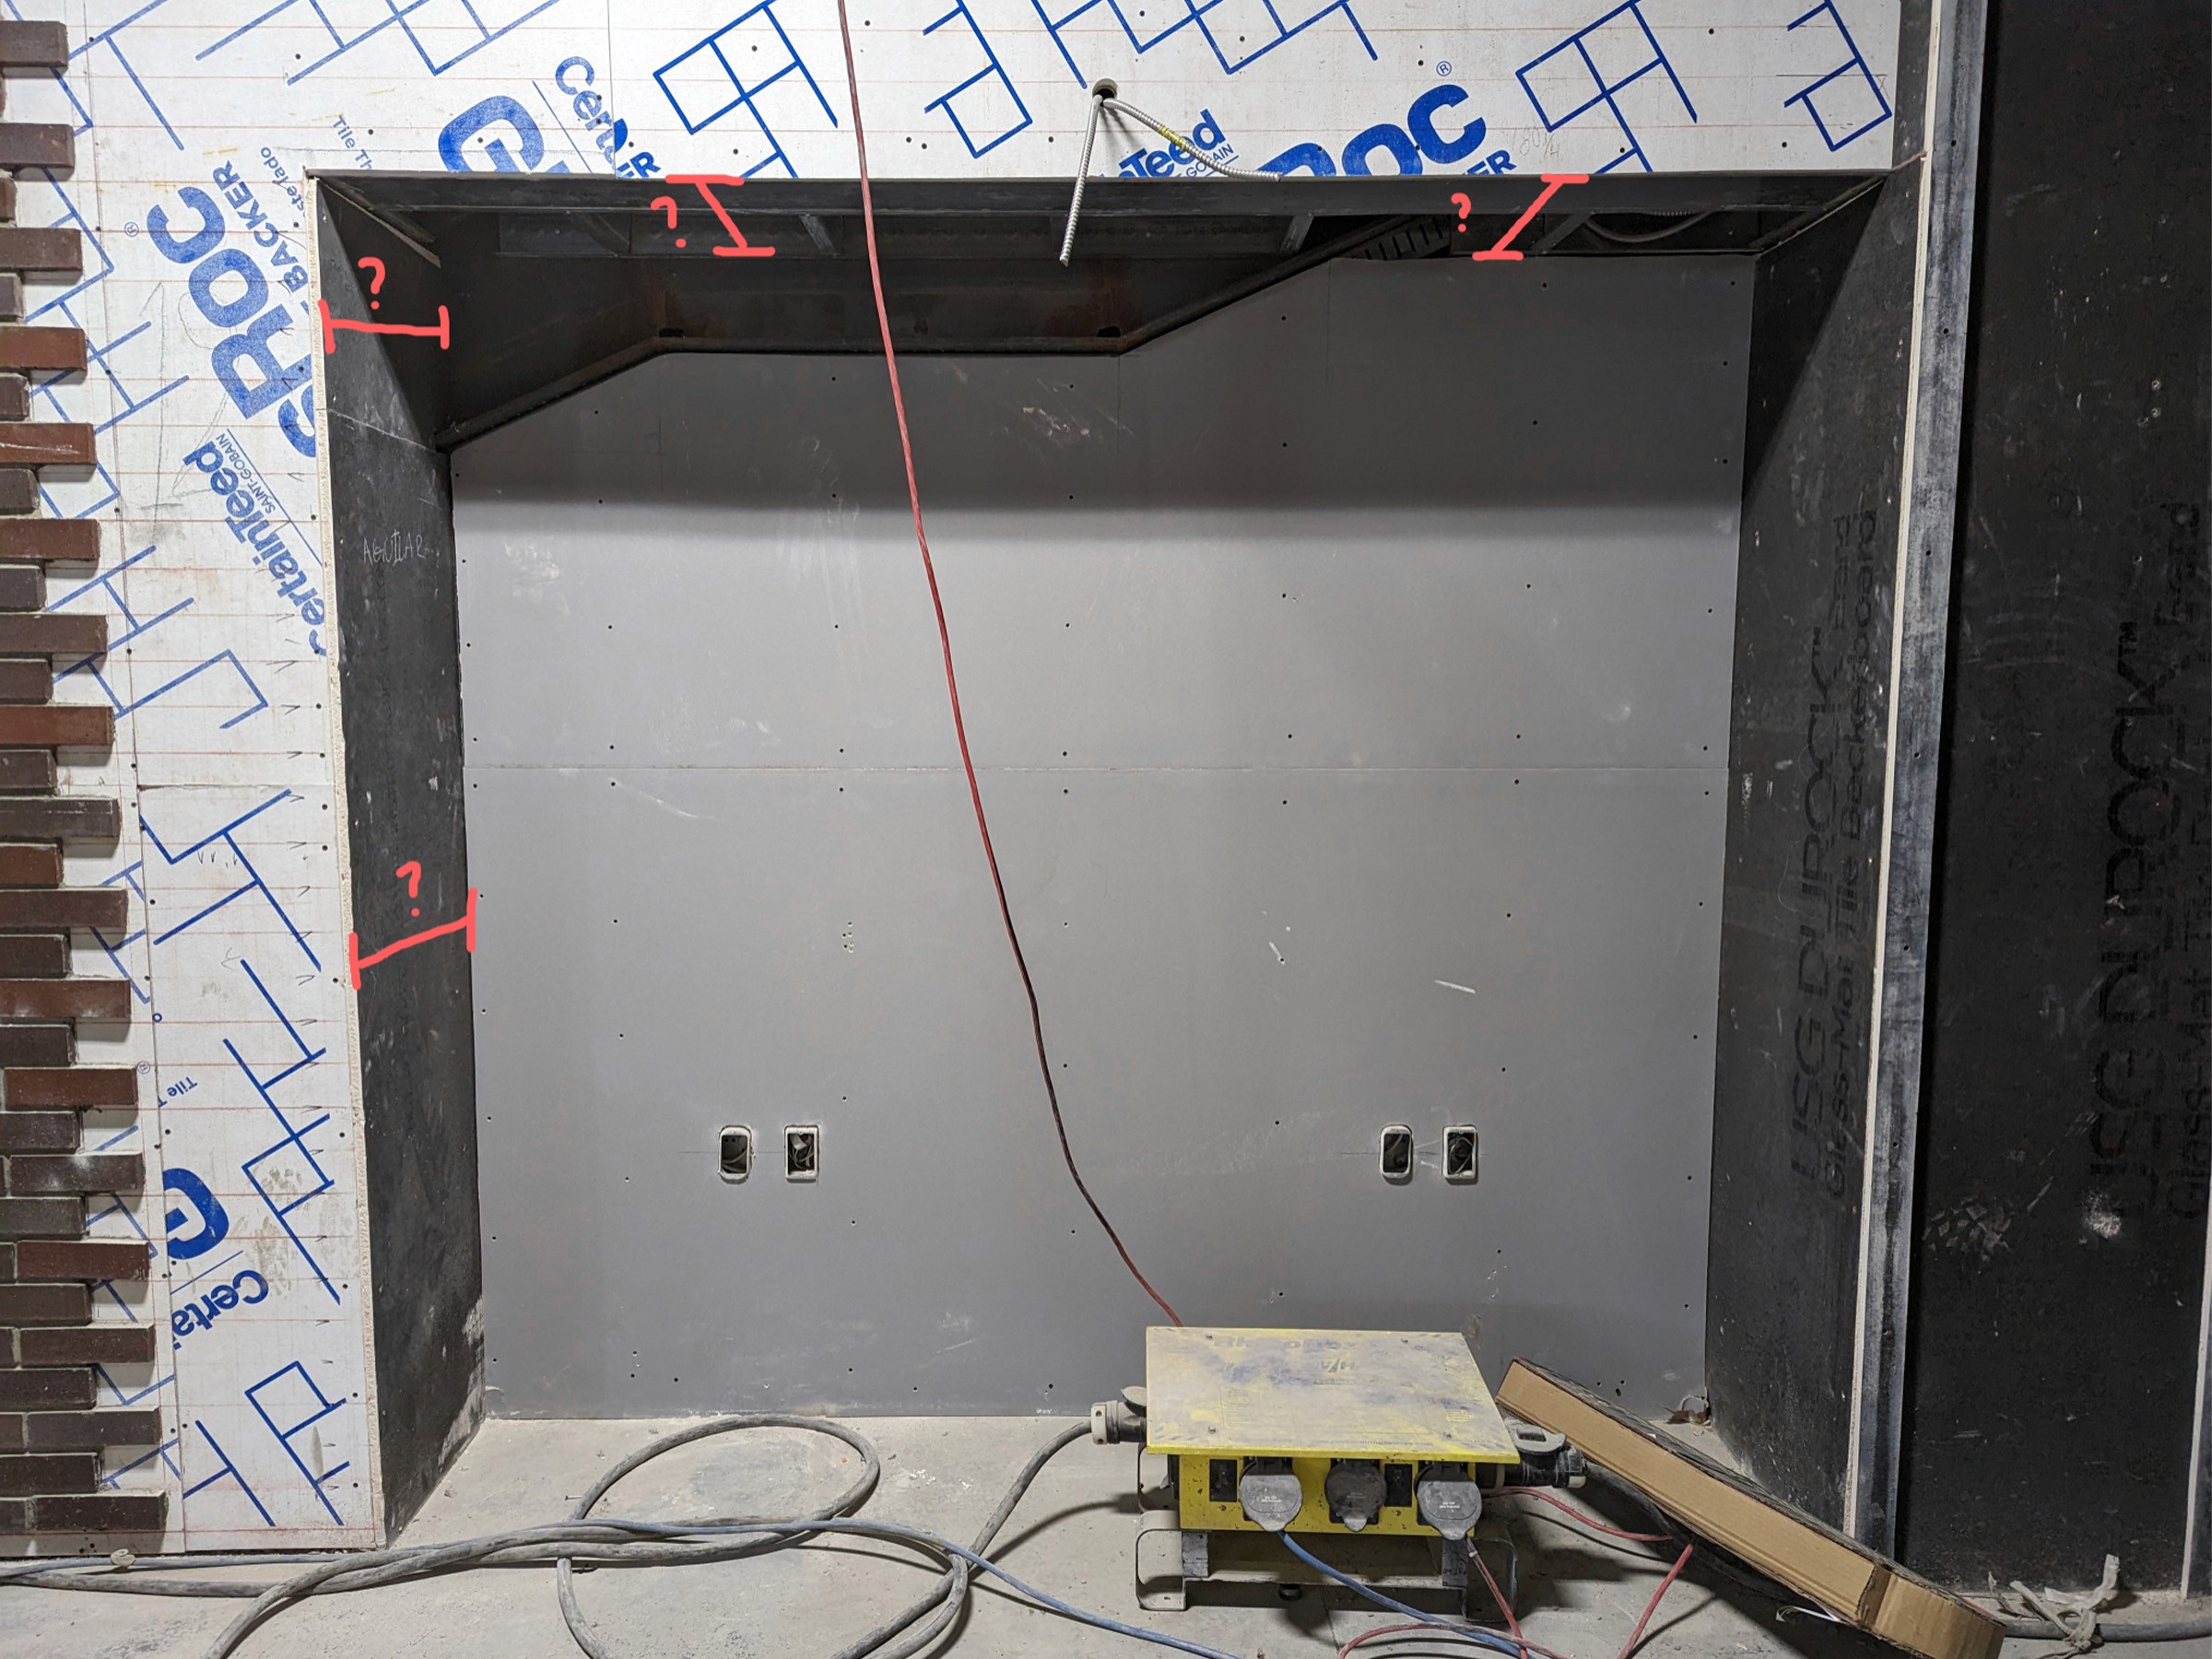
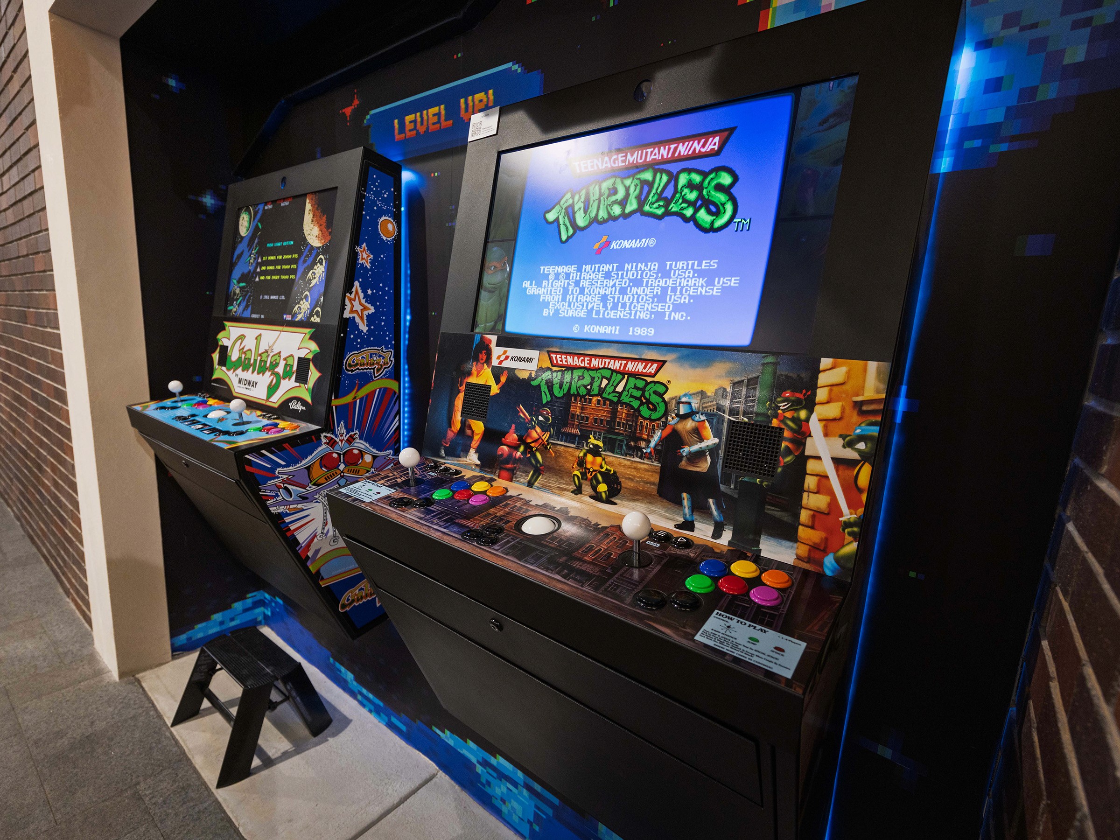
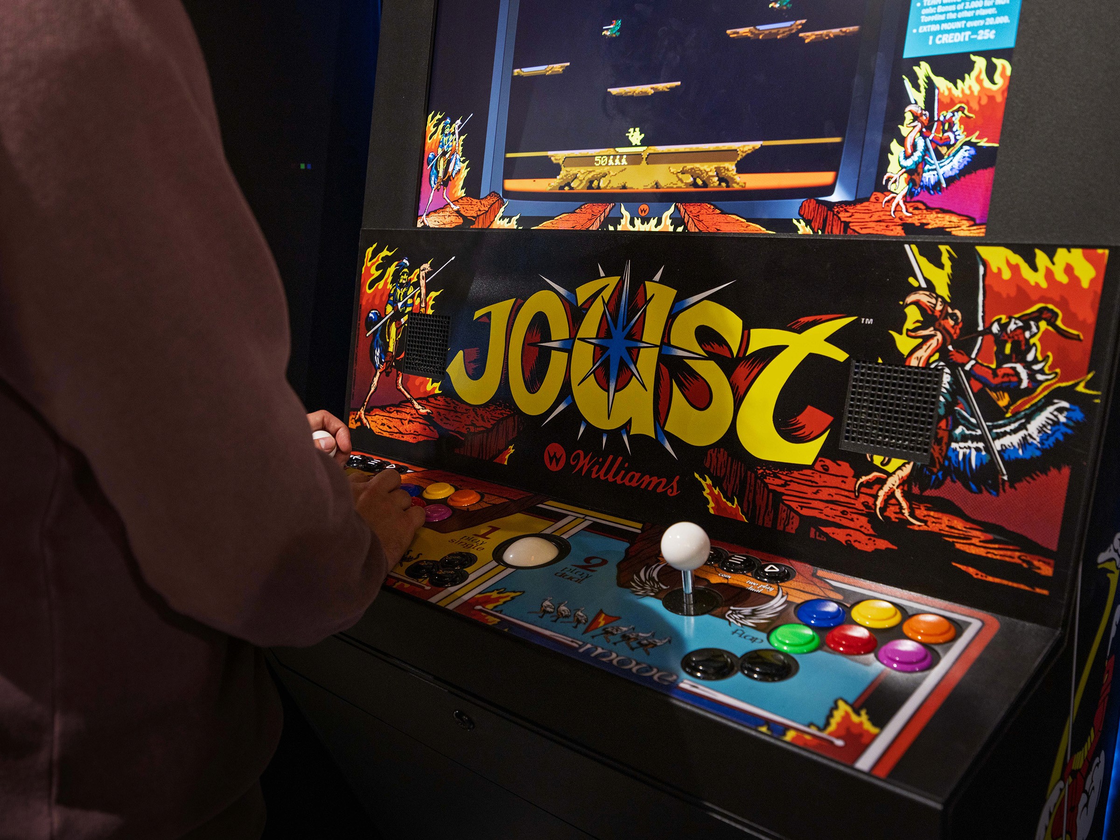
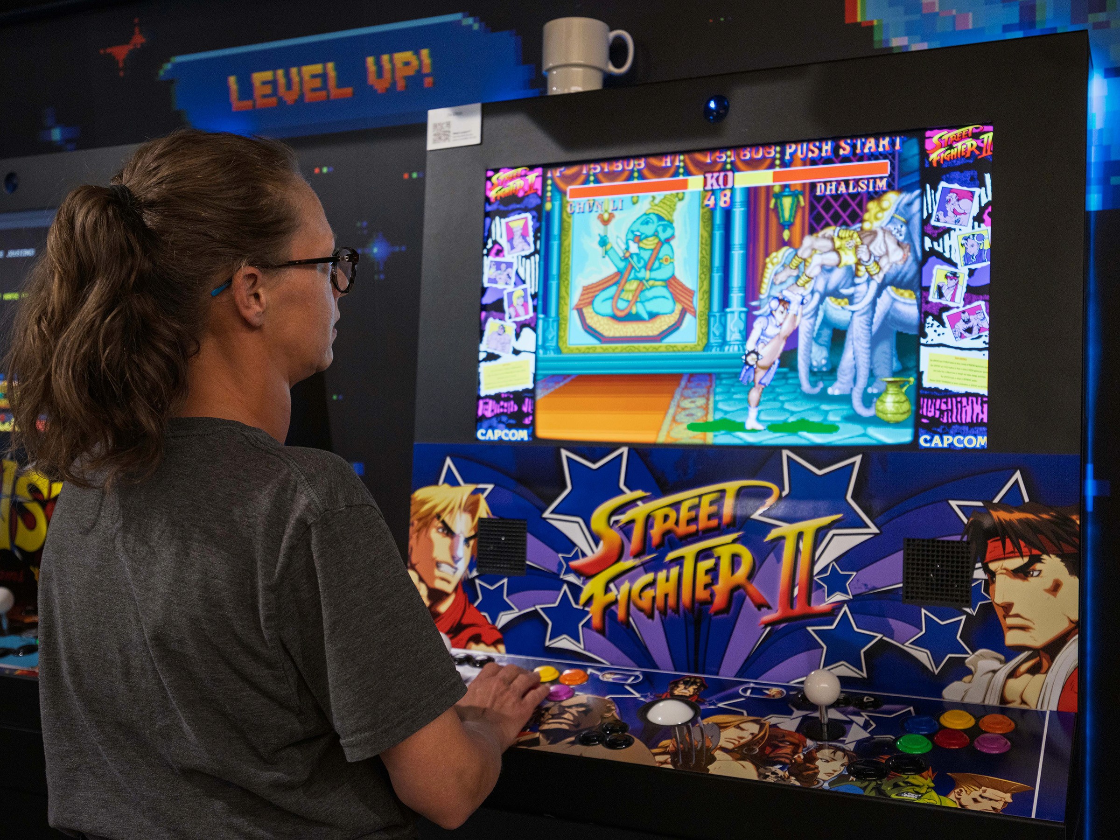
I managed the environment from concept to installation. After getting measurements from the construction site, I used images from the CAD files to mockup the fit, making sure that everything fit with the arcade cabinets. For the mural, I used a pixel-art space scene and applied a "glitch" effect to shift sections of the image to echo the theme of the alcove. I also provided custom artwork for the arcade cabinets, combining archival assets with original recreations when source files were unavailable, ensuring the machines looked authentic to their era.